
No Entrance Fee
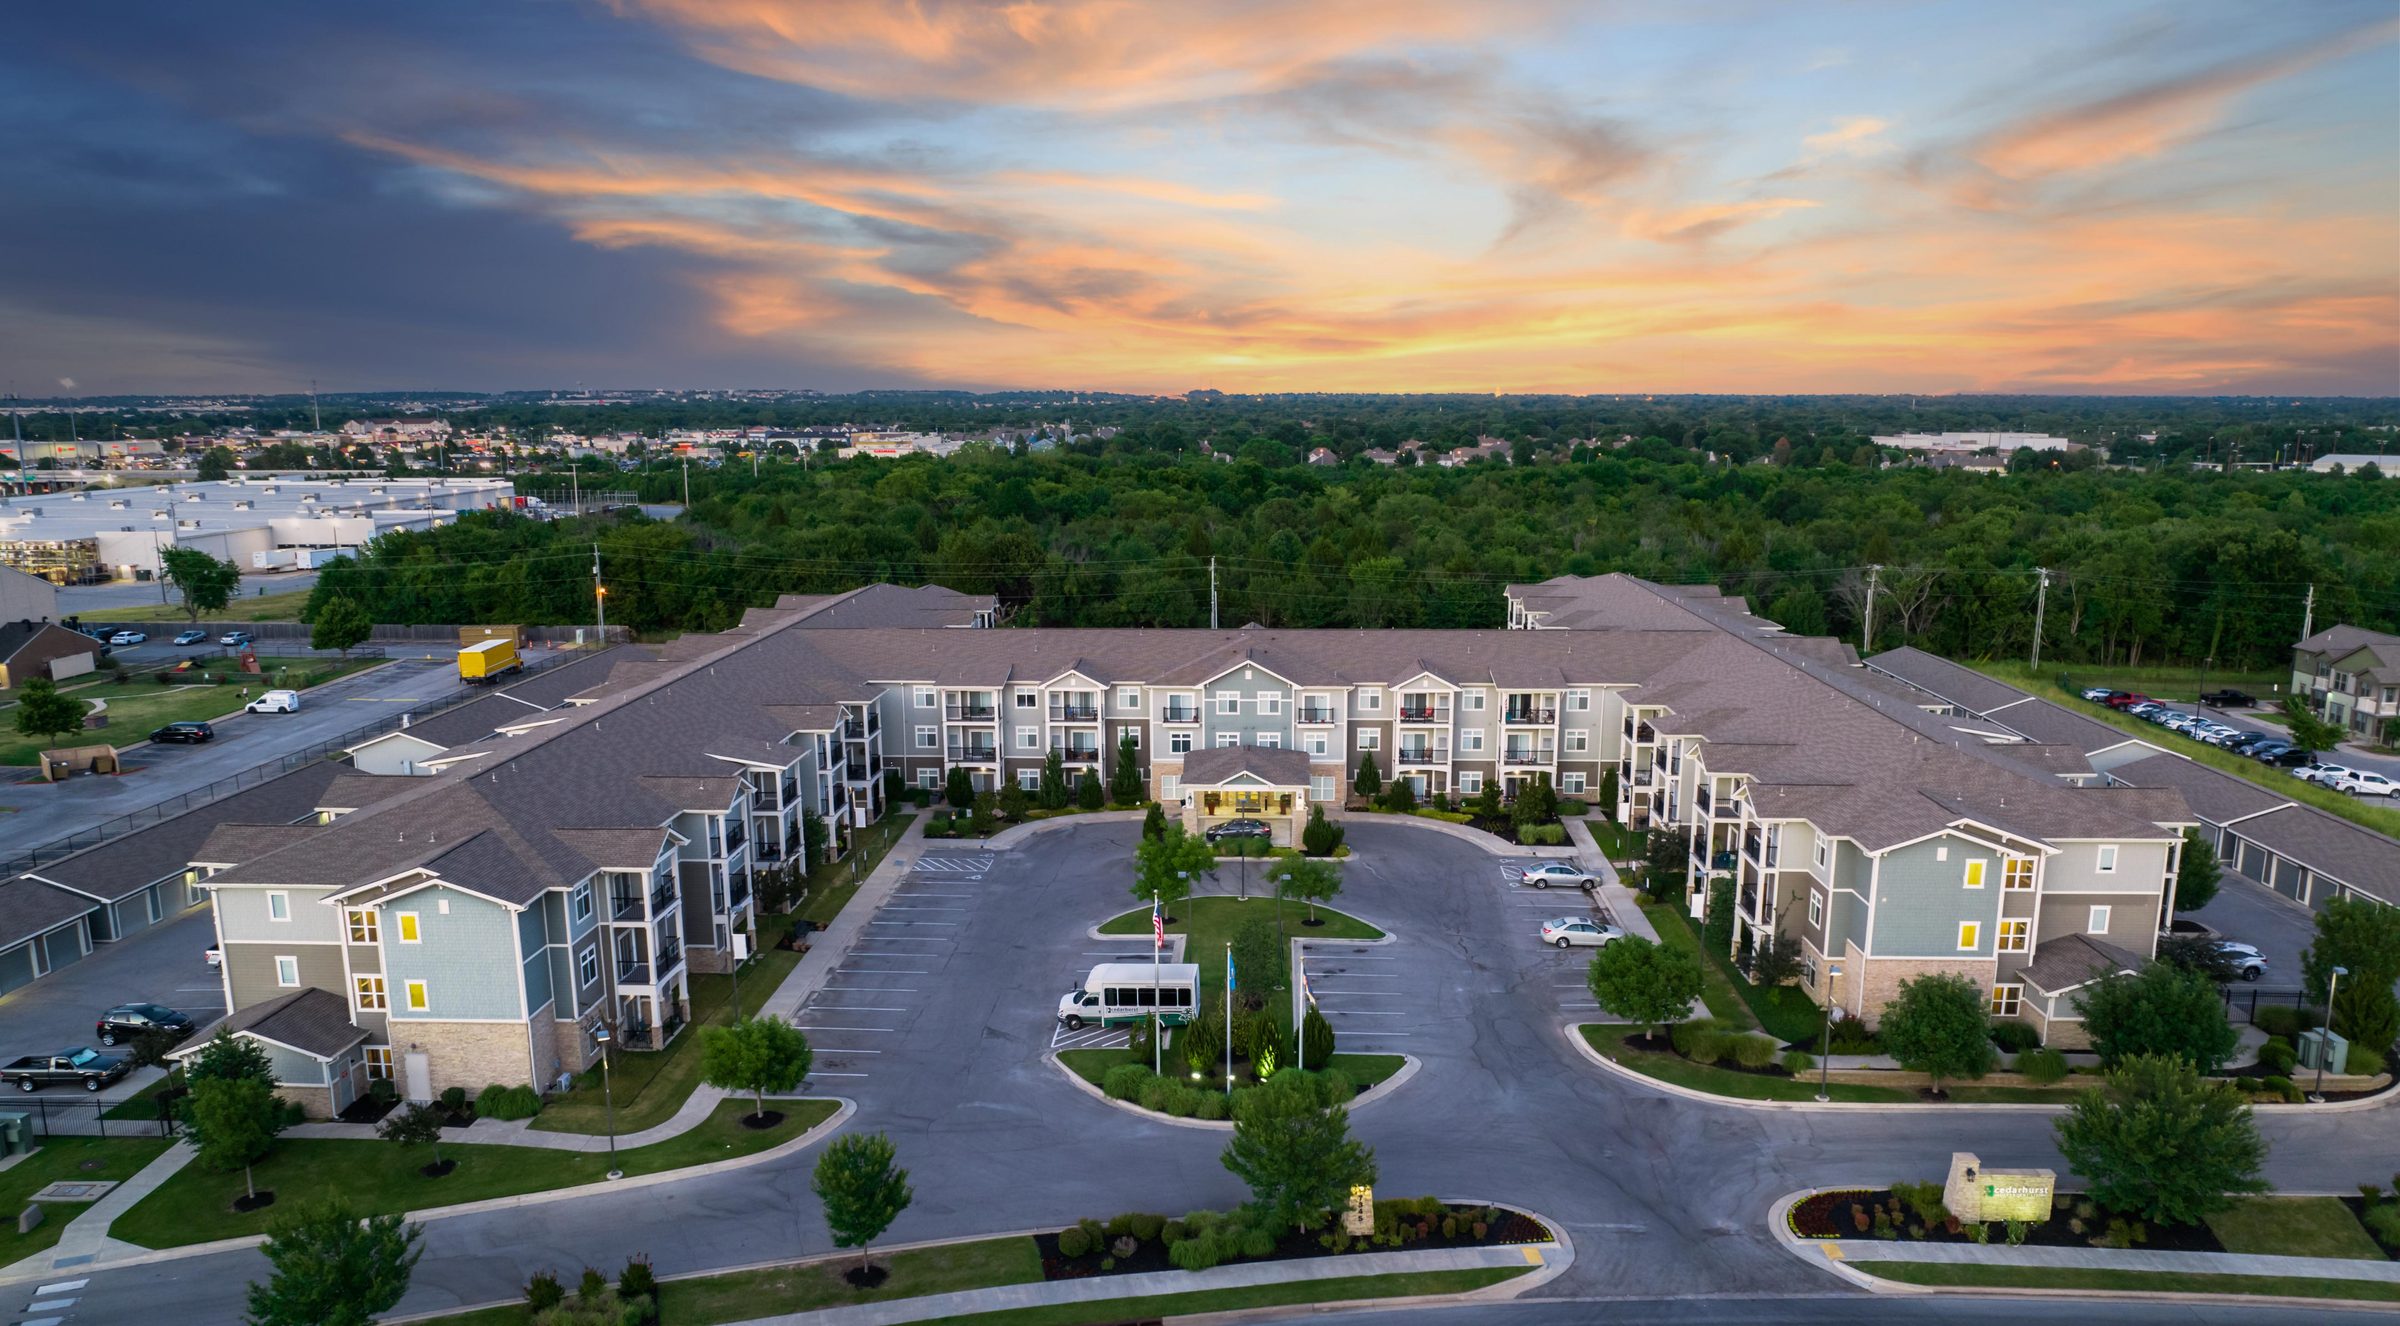
The Cedars is a rental community, so there is no large entrance fee. Residents only pay a modest community fee upfront and a regular monthly rental fee, which makes things easier. Your payments are consistent with no surprises, and you retain the maximum amount of flexibility and control.
That is different from entrance-fee communities, which may require a significant initial payment and offer different contract structures or services in return. Understanding the difference can make it easier to compare your options.


Floor Plans
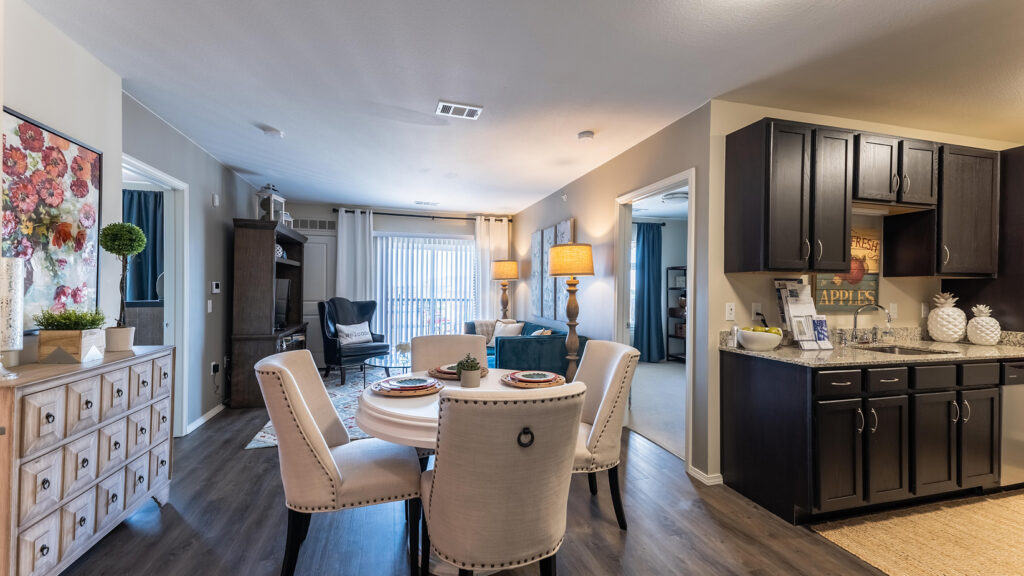
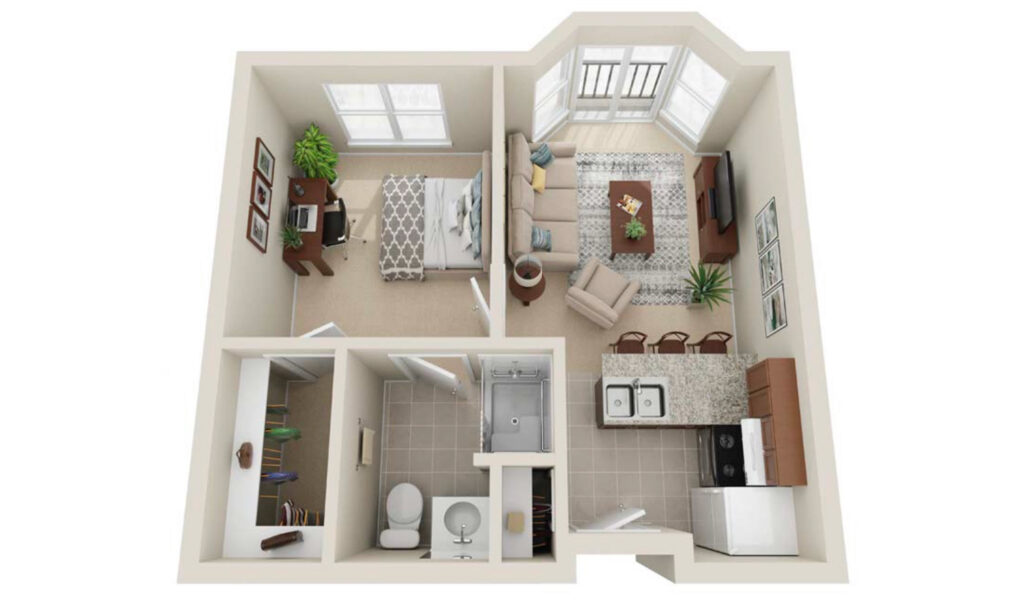
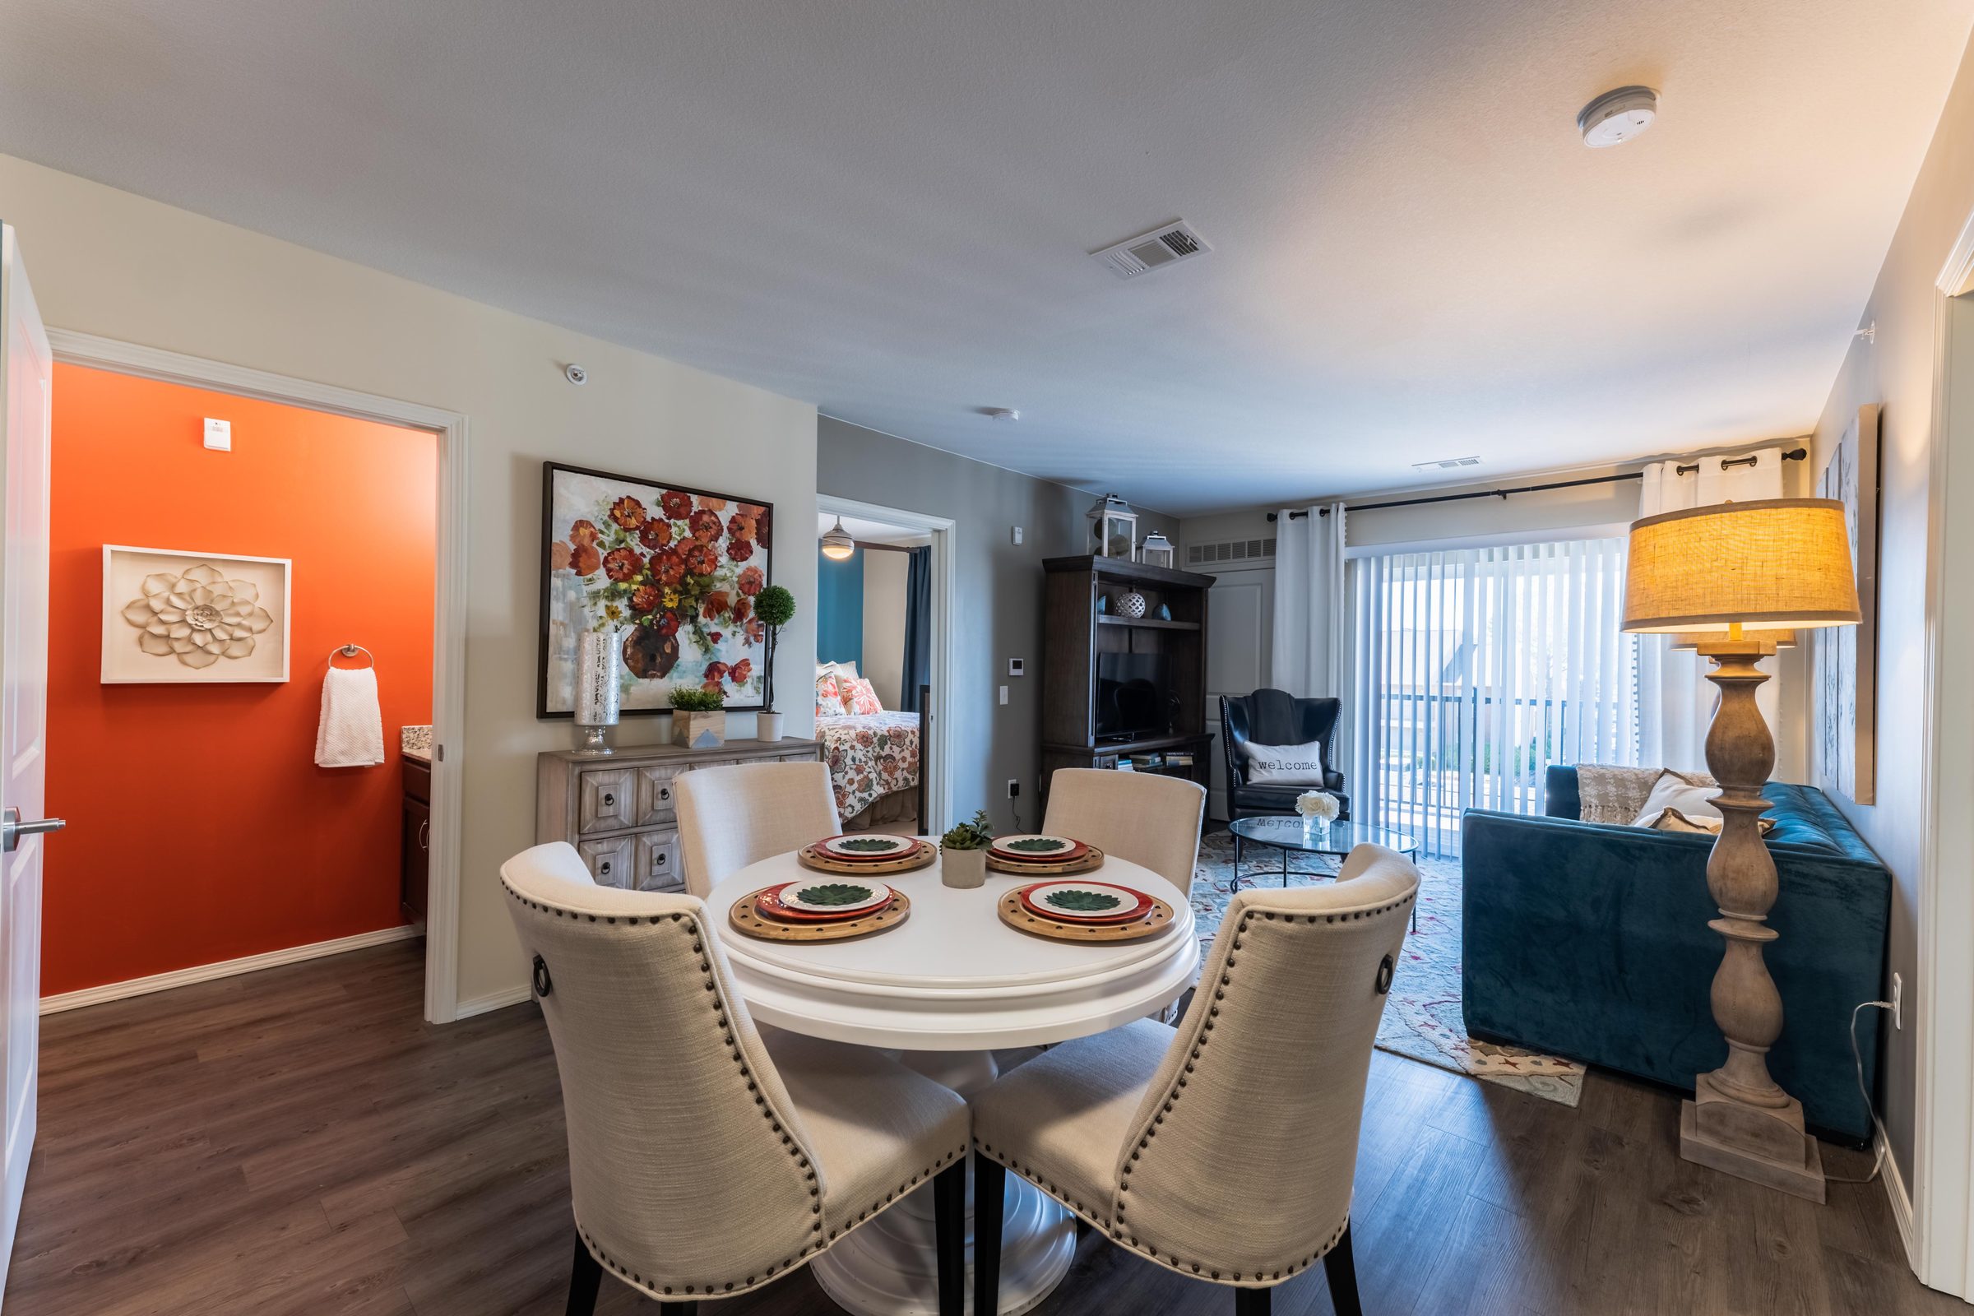
At The Cedars we offer a variety of one- and two- bedroom layouts, 500 to 980 square feet, with a full-size washer and dryer inside most residences and a real kitchen rather than a kitchenette. The building opened in 2015, but we consistently update residences to ensure all apartments offer elevated comforts and modern amenities.
Each Floor Plan Includes:
- Walk-in showers and private bathrooms
- Modern kitchens
- Full-size fridge
- Individually-controlled heat and air conditioning
- Weekly housekeeping
- Stackable Full-size washer & dryer*
- Maintenance-free
- Utilities included (except phone)
- Private locked indoor mailboxes
- Personal closet
- Linen storage
- State-of-the-art fire and security system
- Optional emergency call system
- Illuminated entryway
- 24/7 concierge services
- Free transportation within a 10 mile radius
*Not included in our 500-square-foot units which have linen service available.
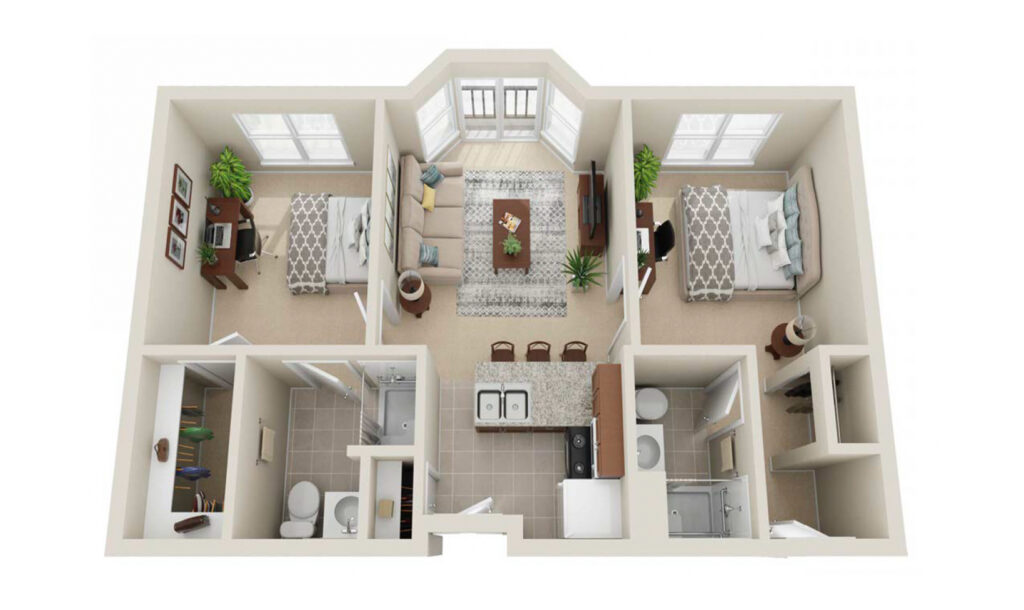
2 Bedroom & 2 Bath
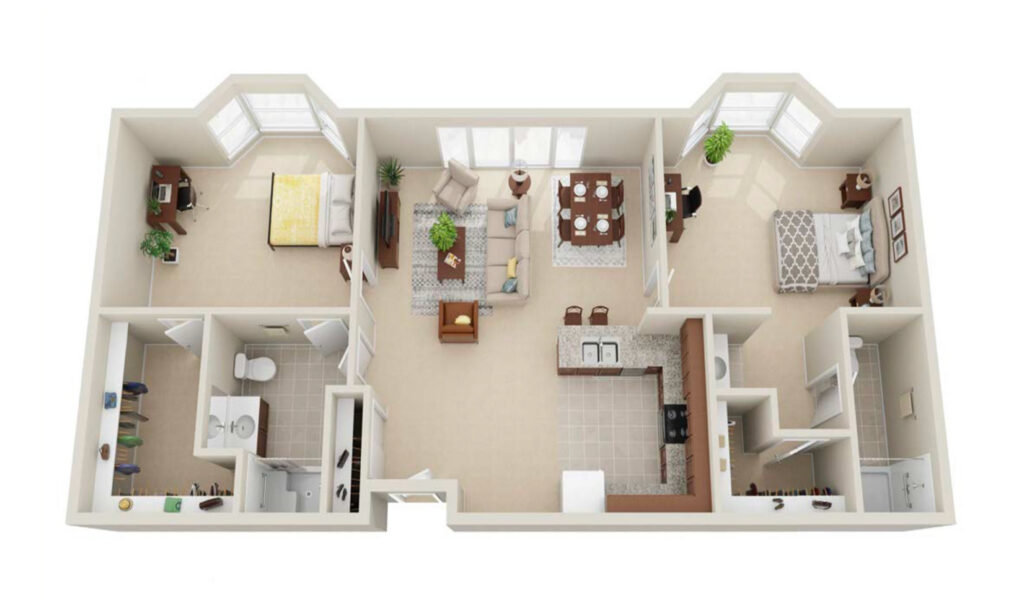
2 Bedroom & 2 Bath
Compare Our Floor Plans
Choose from eight unique floor plans, with a range of layouts and square footage to fit different needs. Compare your options side by side to find the residence that works best for you. One-bedroom residences range from 500 to 773 square feet and start at $3,596 per month. Two-bedroom residences range from 887 to 963 square feet and start at $3,990 per month.
| Bedroom/Bath | Square Feet | Starting At | In-Unit W/D |
|---|---|---|---|
| 1 Bed/ 1 Bath | 500 Sq. Ft | Linen Service Included | |
| 1 Bed/ 1 Bath | 687 Sq. Ft | Full-Size W/D | |
| 1 Bed/ 1.5 Bath | 550 Sq. Ft | Linen Service Included | |
| 1 Bed/ 1 Bath | 773 Sq. Ft | Full-Size W/D | |
| 2 Bed/ 1 Bath | 887 Sq. Ft | Full-Size W/D | |
| 2 Bed/ 1.5 Bath | 907 Sq. Ft | Full-Size W/D | |
| 2 Bed/ 2 Bath | 963 Sq. Ft | Full-Size W/D |
Explore Daily Life at The Cedars